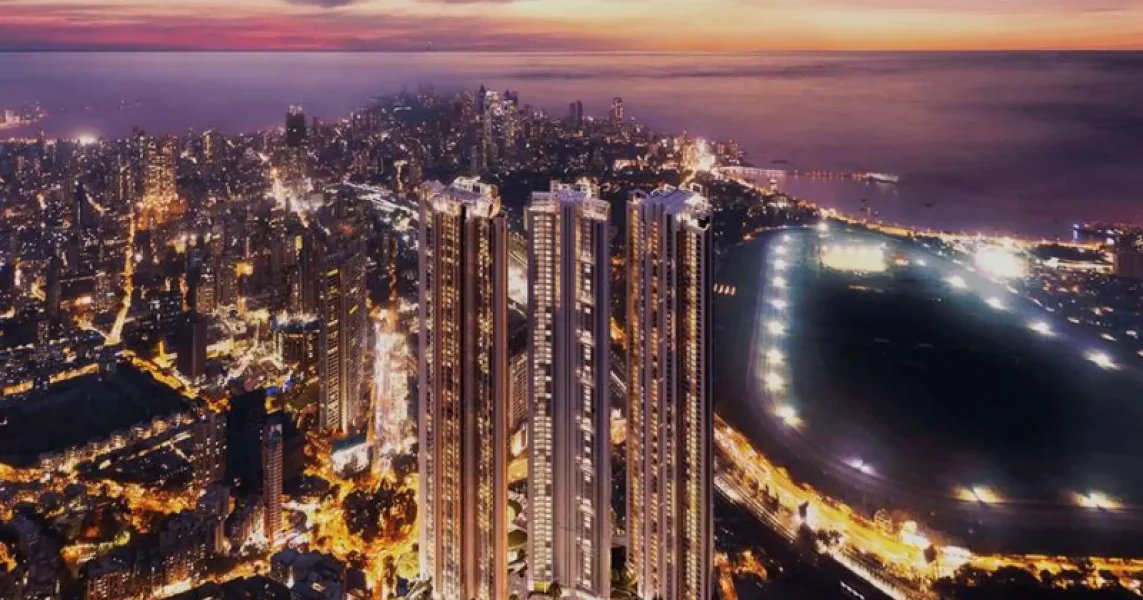
The 5 BHK apartments at L&T Mahalaxmi are the largest and most luxurious homes in this prestigious project. These spacious apartments are designed for families who need plenty of room and want the best of everything. In this guide, we will share the 5 BHK price, floor plan, and all the amazing details that make these homes truly special.
If you are looking for a home that gives you space, comfort, and luxury, the 5 BHK at L&T Mahalaxmi is the perfect choice. Let us take a closer look.
5 BHK Floor Plan & Layout
The 5 BHK apartments are carefully designed to give you maximum space and privacy. Every room is large and airy, with plenty of natural light. Here are the key highlights of the floor plan:
The layout of the 5 BHK is designed to give every family member their own private space. The living and dining areas are large enough for big family gatherings and parties. The bedrooms are placed in a way that ensures complete privacy. Large windows and balconies bring in fresh air and sunlight, making the home feel bright and lively.
5 BHK Price Range
The price of a 5 BHK at L&T Mahalaxmi depends on the floor level, the view, and the exact size of the unit. Since the project is still in the pre-launch phase, the official price list has not been released yet. Here is what you can expect:
- Starting Price: On Request
- Price per sq. ft.: On Request
- Extra Charges: Floor rise charges, view premiums, parking charges, and other statutory costs apply.
Premium Features of the 5 BHK
The 5 BHK apartments come with the highest quality finishes and features. Here are some of the premium highlights:
1. Gourmet Kitchen with Top Brands
The modular kitchen is equipped with premium chimneys, hobs, and plenty of storage. The granite countertops are not only beautiful but also very durable.
2. Spa-Inspired Bathrooms
Bathrooms feature Italian marble flooring and high-end sanitaryware from brands like Grohe and Kohler. They come with rain showers, bathtubs, and stylish vanities.
3. Smart Home Automation
All 5 BHK apartments are pre-wired for smart home systems. You can easily control lighting, air conditioning, and security with a simple touch or voice command.
4. Premium Flooring
The living and dining areas have beautiful vitrified tiles that are scratch-resistant and easy to clean. All bedrooms have warm wooden flooring that adds elegance and comfort.
5. Expansive Windows and Balconies
Every room has large windows that let in natural light. The balconies are spacious enough for outdoor seating, where you can relax and enjoy the beautiful views.
Why Choose a 5 BHK at L&T Mahalaxmi?
South Mumbai is one of the most desirable locations in the city, and new projects are very rare. L&T Mahalaxmi gives you a chance to own a spacious and luxurious home in this prime area. The 5 BHK is perfect for large families or those who love to host guests. It offers the space and comfort that smaller homes cannot provide.
The project also offers world-class amenities like a clubhouse, swimming pool, gym, landscaped gardens, and a children's play area. It is located close to top schools, hospitals, shopping centres, and business districts, making daily life very convenient.
More L&T Mahalaxmi Guides
Frequently Asked Questions
What is the starting price of a 5 BHK at L&T Mahalaxmi?
The starting price is on request. Please contact the sales team for the latest price quote.
What is the carpet area of the 5 BHK apartment?
The carpet area is approximately 2,500 to 3,000 square feet, depending on the specific unit and floor plan.
How many bedrooms and bathrooms does the 5 BHK have?
The 5 BHK comes with 5 spacious bedrooms, each with an attached bathroom. There is also a separate guest powder room.
Is there a study room in the 5 BHK layout?
Yes, the 5 BHK layout includes an extra room that can be used as a study, home office, or a hobby room.
How can I get the brochure and price list?
Fill out the enquiry form below, and our team will send you the official brochure, price sheet, and pre-booking checklist.